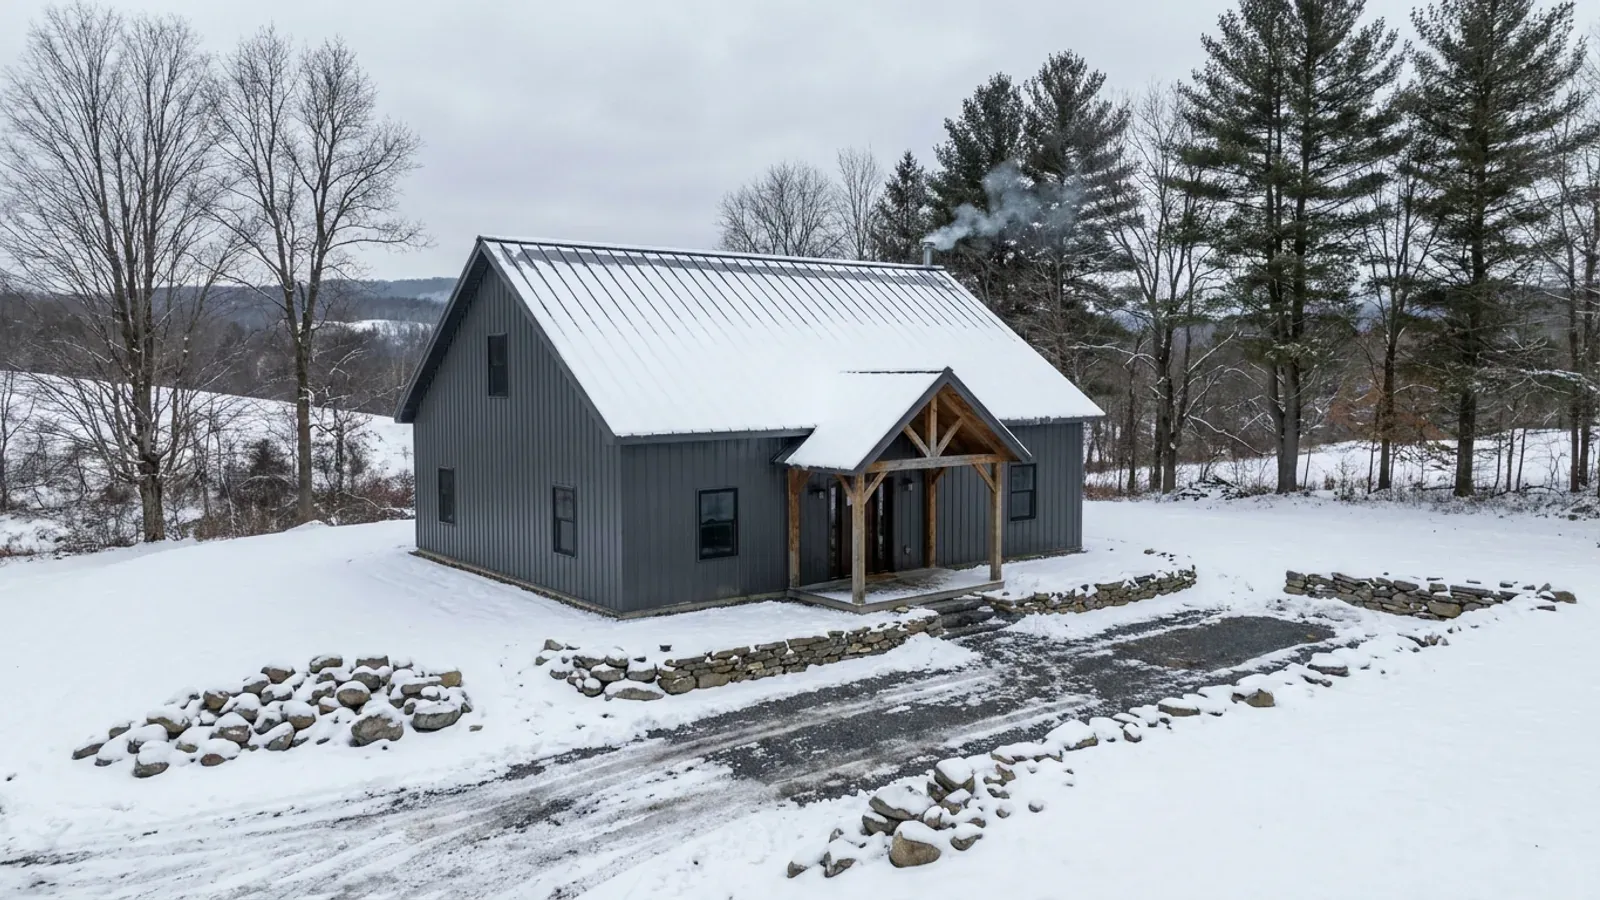
3 Bedroom Barndominium Floor Plans in New York
The three-bedroom, one-story barndominium is the ranch house of the steel-building world, and it is where many New York families start. Everything sits on one level, which suits long winters and aging in place, and a clear-span shell lets the bedrooms go wherever the site and the views say. The details that shape it are the ones every bedroom brings with it: an escape window, smoke alarms, a share of the septic design, and heat that reaches the far end of a long building.
What actually changes with this feature
The look is the easy part. These are the decisions that follow from it.
An escape window in every bedroom
The 2025 Residential Code of New York State requires every sleeping room to have an emergency escape and rescue opening of at least 5.7 square feet net clear, or 5 square feet at grade floor, at least 24 inches high and 20 inches wide, with the sill no more than 44 inches above the floor. Tall barndominium walls make it tempting to place windows high; bedroom windows cannot be.
Smoke alarms placed by the plan
The state code requires a smoke alarm in each sleeping room and outside each separate sleeping area, and on a level larger than 1,000 square feet it adds a coverage rule: every point on the ceiling within 30 feet travel distance of an alarm, or one per 500 square feet. A long one-story barndominium usually needs more alarms than a compact house.
Split bedrooms or grouped bedrooms
A split plan puts the primary suite at one end of the building and two bedrooms at the other, with the living space between. A grouped plan keeps all three bedrooms together, which shortens plumbing and duct runs. On a clear-span building both are equally buildable, so it is a family choice, not a structural one.
Heat that reaches the far bedroom
NYSERDA describes two main air-source heat pump layouts: a central ducted system run from one indoor unit, or ductless mini-splits with an indoor head in each zone for room-by-room control. On a long ranch plan the choice decides whether ducts need a route through the trusses or the bedrooms each get a head.
On a septic lot, bedrooms size the system, not square feet
Most rural New York barndominiums use an onsite wastewater system, and the New York State Department of Health's Appendix 75-A standards size it by bedrooms. New construction is designed for at least 110 gallons per day per bedroom, and the minimum septic tank is 1,000 gallons for one to three bedrooms, rising to 1,250 gallons at four. An expansion attic counts as an additional bedroom. The health department reviewing the design decides how a den or office that could be used as a bedroom is counted, so the bedroom count on the plan and the septic design are settled together, along with any additional requirements that health department applies.
Common ways to build this
Three common ways to lay this out. Yours does not have to match one exactly — this is a starting point for the conversation, not a catalog.
Split-bedroom ranch
1,800 sq ft: 3 bedrooms / 2 baths / great room / mudroom
Primary suite at one gable end, two bedrooms and a shared bath at the other, and a great room between them under the vaulted roof. The entry mudroom and laundry sit beside the kitchen.
Compact 30-foot-wide ranch
1,440 sq ft: 3 bedrooms / 2 baths / open kitchen and living
A narrower building with the bedrooms grouped along one side of a short hall. Grouping keeps the baths back-to-back and the plumbing short, which also helps on a tight budget.
Ranch with an attached garage
1,700 sq ft living / 3 bedrooms / 600 sq ft garage
The classic New York layout: the garage opens into a mudroom and then the kitchen, and the bedrooms sit at the far end away from the garage wall, which also keeps any garage door away from sleeping rooms as the code requires.
Ways to build this
This layout can go together several ways. These are the service lines most relevant to it.
Barndominium Kits
Barndominium kits NY: barndo kits and shell kits for New York land, steel or pole barn, sized to the snow at your address and delivered upstate.
Read moreTurnkey Builds
Turnkey barndominiums in New York: raw land to move-in under one contract, with the site, septic approval, shell, interior and trades managed for you.
Read moreCustom Plans
Custom barndominium plans for New York: your layout, your shop, drawn around the land, the snow and the approvals your town will ask for.
Read more3-Bedroom Barndominium: common questions
6 questions worth settling before this plan is finalised. If yours is not on the list, put it in the survey.
What size is a typical 3 bedroom barndominium?
Does every bedroom need an egress window?
How does the bedroom count affect septic?
Is a one-story barndominium better for New York winters?
Where should the bedrooms go on the site?
Should I plan for a fourth bedroom?
Want this laid out for your program and your parcel? That is where a build actually starts.
Sources
Start your plans
Tell us what you want to build and we will lay out this for your program, then confirm what it looks like on your parcel, which office permits it, and a realistic budget range. That conversation costs nothing.