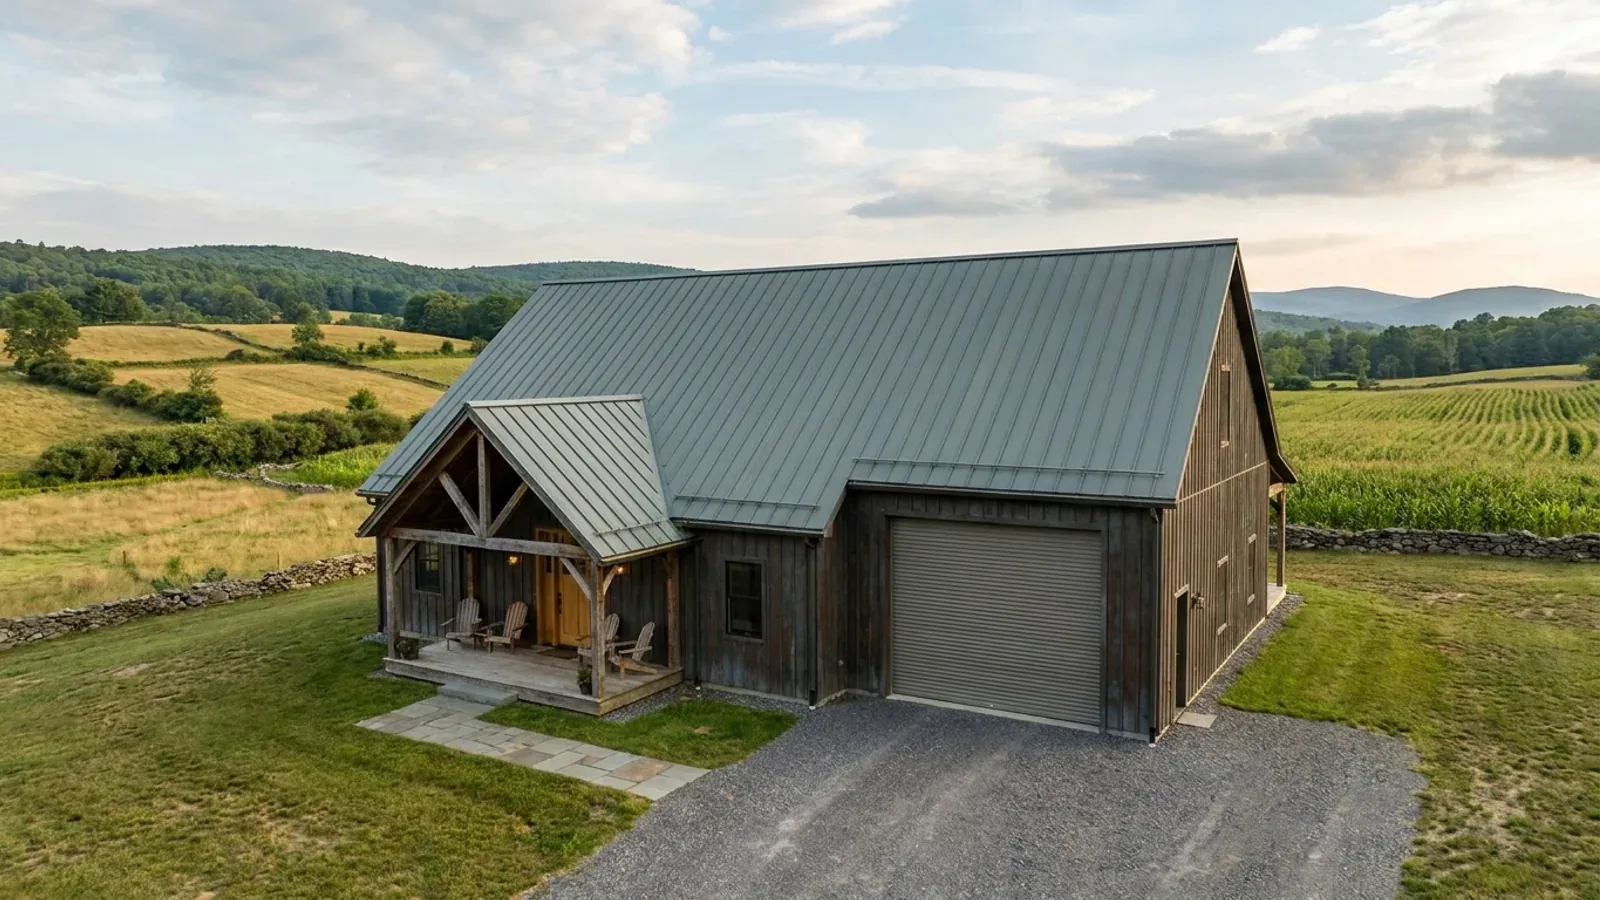
40x60 Barndominium Floor Plans in New York
The 40-by-60 is the classic barndominium footprint: 2,400 square feet under one roof, enough for a four-bedroom home or a three-bedroom home with a large shop. In New York the 40-foot clear span that makes the open plan possible is also the part most shaped by winter. The roof has to carry the ground snow load for the exact site, which the state code takes from mapped values that rise with elevation, and a big steel roof sheds a lot of snow when it lets go.
What actually changes at this size
The dimensions are the easy part. These are the decisions that follow from them.
Lake effect varies over a few miles
The National Weather Service's Buffalo office described a November 2024 lake effect event in which towns immediately south of the Buffalo airport received a foot to a foot and a half of snow while an inch or two fell near the airport. Snow loads follow the same local pattern, which is why the site's own value, not a regional average, sets the roof design.
Splitting 2,400 square feet
The 40x60 is usually either all house, with four bedrooms on one level, or split between a home and a shop bay. Because the clear span needs no interior bearing walls, the line between living space and shop can sit anywhere along the 60-foot length.
Alarms by coverage
A living level this large falls under the state code's rule for levels over 1,000 square feet: every point on the ceiling within 30 feet of travel of a smoke alarm, or one per 500 square feet. A 2,400-square-foot open plan typically needs several interconnected alarms beyond the bedroom locations.
Zones for a big open plan
A 40-foot-wide great room, bedrooms at the ends and possibly a shop bay are different heating loads. NYSERDA describes ducted heat pumps controlled from one thermostat and ductless systems with room-by-room control; a 40x60 usually gets separate zones for the living space, the bedroom wing and any heated shop.
The state code sets snow load by site and elevation, not by a single number
Under the 2025 Residential Code of New York State, the ground snow load is the larger of the values from two snow load maps, or is determined under Section 1608 of the Building Code of New York State. On one of the maps, sites above 1,000 feet of elevation add 2 pounds per square foot for every 100 feet of additional height, which matters across the Southern Tier, the Catskills and the Adirondack foothills. Where the allowable-stress ground snow load exceeds 70 pounds per square foot, the code takes the building out of its prescriptive framing chapters and requires a site-specific structural design. Location-specific values come from the ASCE Hazard Tool the code refers to.
How people actually split 2,400 sq ft
Three common ways to divide this footprint. Yours does not have to match one exactly — this is a starting point for the conversation, not a catalog.
Four-bedroom single level
2,400 sq ft: 4 bedrooms / 3 baths / great room / mudroom
A primary suite at one end, three bedrooms at the other, and a great room, kitchen and mudroom across the middle. The entry sits on a gable end or under a porch, away from the eave line where roof snow drops.
Half home, half shop
1,200 sq ft living / 1,200 sq ft shop
A two-bedroom home at one end and a 40-by-30 shop at the other, separated by a fire-rated wall and linked through a boot room. The shop's overhead doors go on the far gable end.
Three bedrooms plus a garage
1,800 sq ft living / 600 sq ft two-car garage
A three-bedroom home with a two-car garage built into one end of the same building. The garage wall gets the code's fire separation, heat detection and a self-closing door into a mudroom.
Ways to build this size
A 40' x 60' footprint can go together several ways. These are the service lines most relevant to it.
Barndominium Kits
Barndominium kits NY: barndo kits and shell kits for New York land, steel or pole barn, sized to the snow at your address and delivered upstate.
Read moreSteel Frame Homes
Steel frame barndominiums in New York: red-iron frames with wide clear spans, anchored below the frost and sized for the snow at your address.
Read moreShouses
Shouses in New York: a heated shop and a house under one roof, with the fire separation, doors and snow-shedding roof a shop house needs.
Read more40x60 Barndominium: common questions
6 questions worth settling before this plan is finalised. If yours is not on the list, put it in the survey.
How much snow load does a 40x60 barndominium need?
What fits in a 40x60 barndominium?
Does elevation matter for snow load in New York?
Is a 40x60 too big for one heating system?
Where should the doors go on a 40x60?
How long does it take to design a 40x60 for a New York site?
Want this laid out for your program and your parcel? That is where a build actually starts.
Start your plans
Tell us what you want to build and we will lay out a 40' x 60' building for your program, then confirm what it looks like on your parcel, which office permits it, and a realistic budget range. That conversation costs nothing.