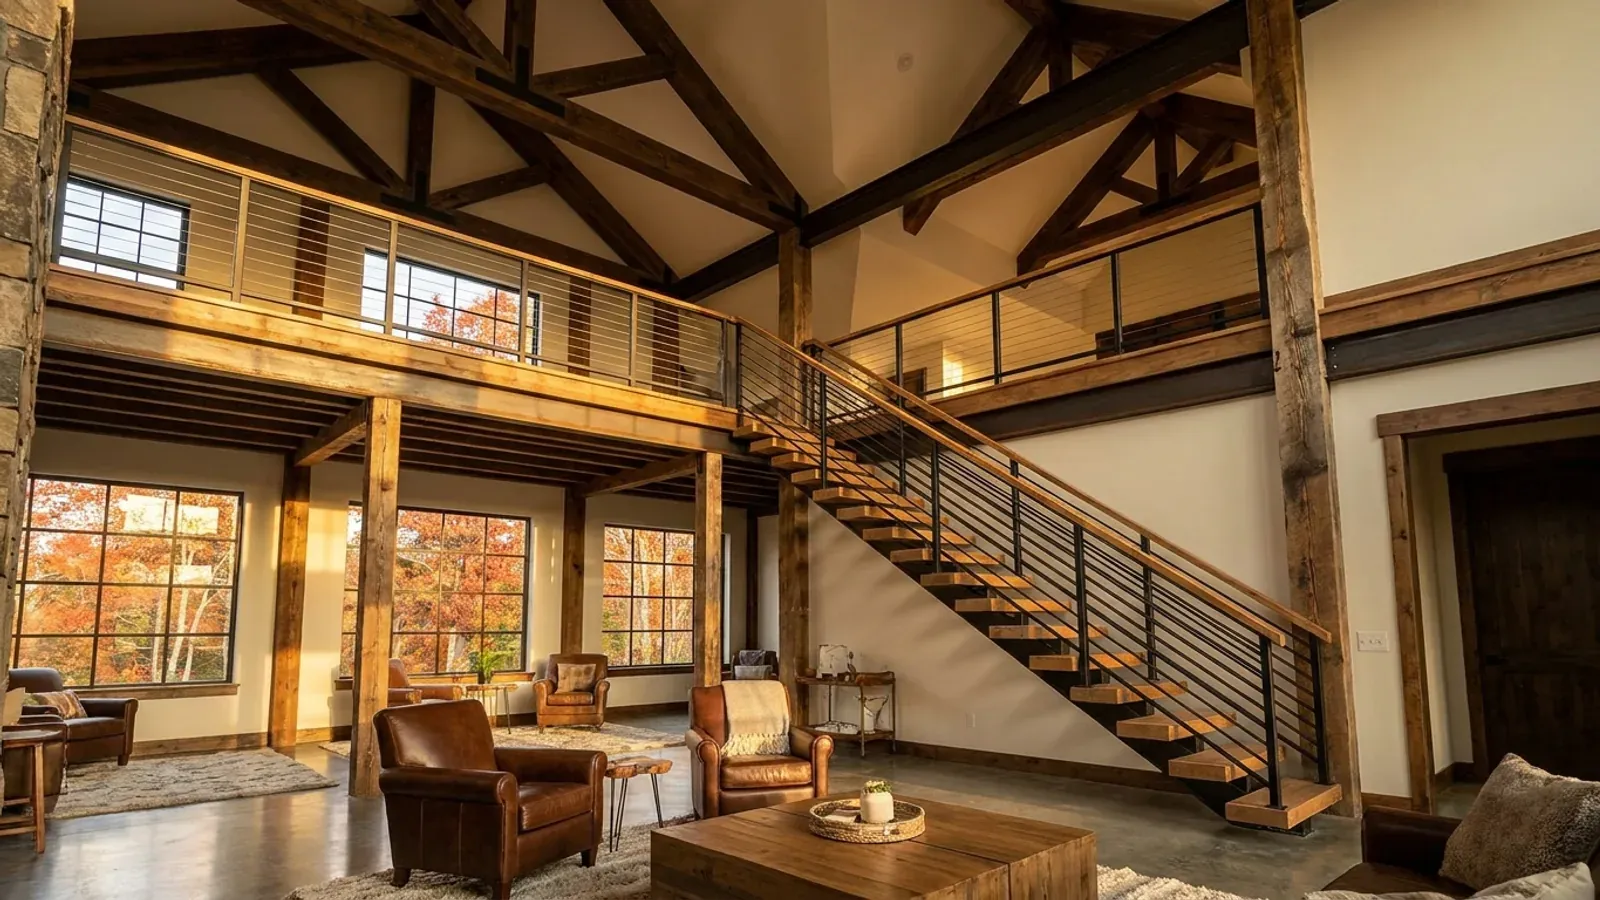
Barndominium Floor Plans with Loft in New York
The loft is the signature barndominium feature: a clear-span roof leaves enough height to put a floor across one end and look down into the great room. What the loft is for decides how the code treats it. An open mezzanine used as an office or reading area, a small sleeping loft over a bedroom, and a full upstairs bedroom are three different things under the 2025 Residential Code of New York State, with different limits on size, height and access.
What actually changes with this feature
The look is the easy part. These are the decisions that follow from it.
Egress follows the loft
The state code requires an emergency escape and rescue opening in every sleeping room and in the room to which a sleeping loft is open. So a sleeping loft over the great room means the great room itself needs a qualifying escape opening, which shapes where its windows or patio door go.
A smoke alarm beside the loft
The code's smoke alarm locations include the room to which a sleeping loft is open, in the immediate vicinity of the loft, alongside each sleeping room and the area outside it. Where a vaulted great room opens to an upper floor, upper-floor alarms protecting that space may count toward the lower floor's coverage.
Lofts and septic sizing
The New York State Department of Health's Appendix 75-A standards size septic tanks by bedrooms and state that an expansion attic is considered an additional bedroom. A loft framed so it could later be closed in as a bedroom may be counted that way, so its intended use is decided before the septic design.
The warmest spot in the house
Warm air collects at the top of a tall great room, so a loft runs warmer than the floor below in winter and much warmer in summer. A ceiling fan, a return air path or a ductless heat pump head in the loft keeps it usable year-round.
Mezzanine, sleeping loft or bedroom: the code treats each one differently
The state code limits a mezzanine to one-third of the floor area of the room it sits in, with at least 7 feet of clear height above and below it. A sleeping loft is a separate category: under 70 square feet of floor area, with a ceiling no higher than 7 feet over more than half of it, at least 3 feet of headroom above its floor and 7 feet of clear height below. A sleeping loft built to those rules counts as part of the story below rather than as another story. Anything larger that people sleep in is planned as a bedroom, with a stair, an escape opening and smoke alarms.
Common ways to build this
Three common ways to lay this out. Yours does not have to match one exactly — this is a starting point for the conversation, not a catalog.
Office mezzanine over the kitchen
1,800 sq ft main floor / 350 sq ft mezzanine
An open mezzanine along one end of the great room for a desk and bookshelves, kept within one-third of the room's floor area, with at least 7 feet clear above and below and guards along its open edge.
Children's sleeping loft over a bedroom
1,600 sq ft main floor / 65 sq ft sleeping loft
A small sleeping loft over a bedroom or bath, under 70 square feet so it follows the sleeping-loft rules. The room the loft opens to has the escape window and a smoke alarm close to the loft, and the aggregate area of lofts and mezzanines in that room stays within the one-third limit.
Loft bedroom suite
1,500 sq ft main floor / 500 sq ft loft bedroom and bath
A full upstairs bedroom and bath under the roof, open to the great room on one side. It is planned as a bedroom with a code stair, an escape opening in the gable wall and a place in the septic bedroom count.
Ways to build this
This layout can go together several ways. These are the service lines most relevant to it.
Custom Plans
Custom barndominium plans for New York: your layout, your shop, drawn around the land, the snow and the approvals your town will ask for.
Read moreBarndominium Kits
Barndominium kits NY: barndo kits and shell kits for New York land, steel or pole barn, sized to the snow at your address and delivered upstate.
Read moreSteel Frame Homes
Steel frame barndominiums in New York: red-iron frames with wide clear spans, anchored below the frost and sized for the snow at your address.
Read moreBarndominium with a Loft: common questions
6 questions worth settling before this plan is finalised. If yours is not on the list, put it in the survey.
Is a loft considered a second story in New York?
How big can a loft be?
Does a loft need an egress window?
What kind of stair does a loft need?
Will a loft count as a bedroom for septic?
How do I keep a loft comfortable?
Want this laid out for your program and your parcel? That is where a build actually starts.
Start your plans
Tell us what you want to build and we will lay out this for your program, then confirm what it looks like on your parcel, which office permits it, and a realistic budget range. That conversation costs nothing.